

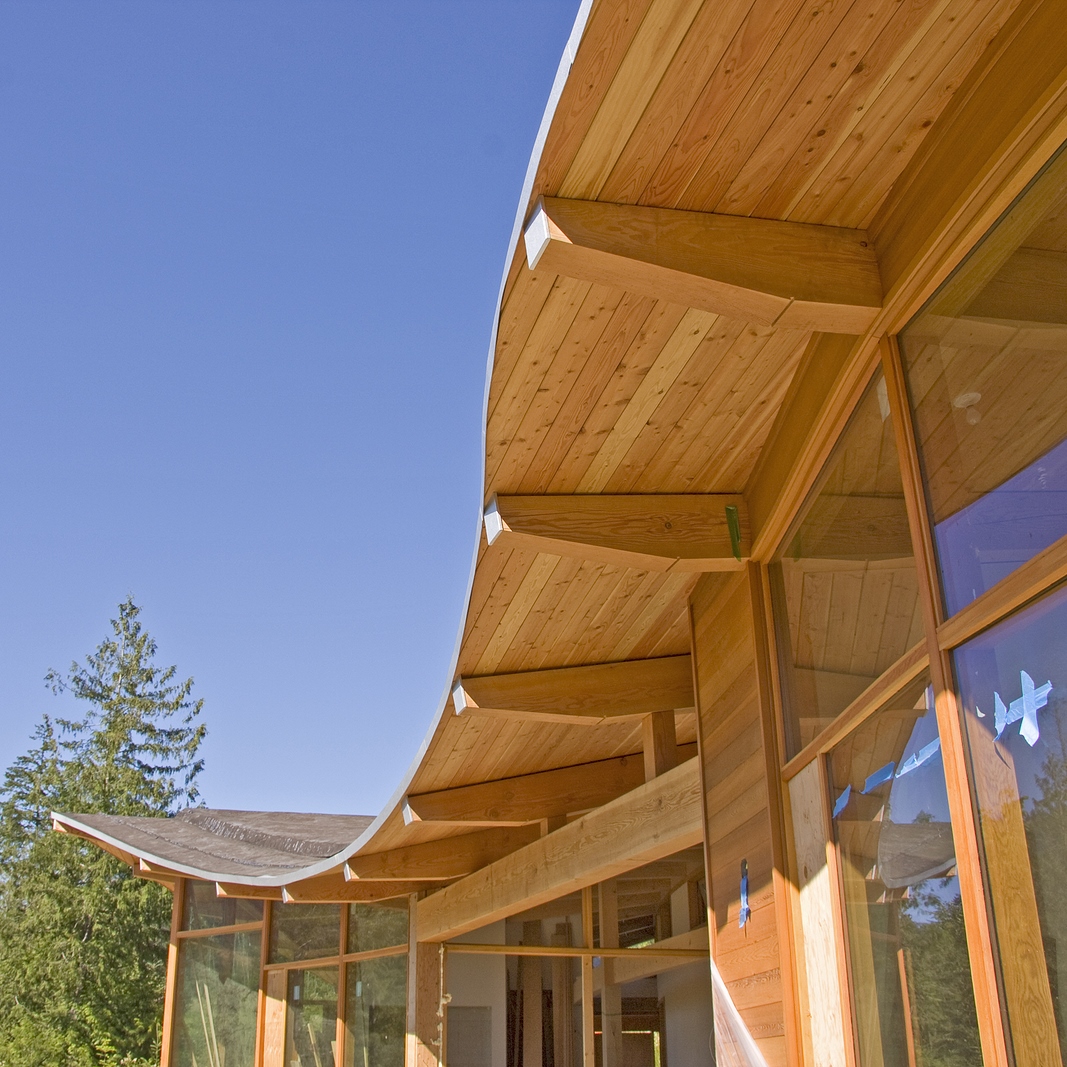
Picture sunlight pouring into a vaulted great room where Douglas-fir beams lock together with joinery that has carried buildings for centuries. This quick guide is for homeowners who want a carbon-storing, heirloom home where the structure is the interior. Over the next few minutes, you'll see why a timber frame can stay on show, which styles reveal the most of it, and which design choices decide how much of the frame you actually see.
Why timber frame?
Anatomy: timber frame vs. conventional
A timber frame carries loads in full-dimension posts and beams. Because the skeleton supports itself, exterior walls act only as a weather skin.
Light stick-built homes, by contrast, rely on hundreds of hidden 2 × 4 studs spaced 16 inches apart; remove the wrong one and floors can sag.
That structural clarity opens fresh design options: tall glass walls, lofts that hover above kitchens, and remodels that skip the hunt for hidden load paths. The result is a space that feels open and calm, ideal for showing the frame.
Design freedom: space that breathes
Timber frame homes need no interior load-bearing walls because large posts and beams carry the weight on their own. This structural independence opens layouts that stick-built houses can't match.
- Wide clear spans suit window walls and great rooms.
- Lofts can hover above kitchens because pegged beams handle floor loads without visible steel.
- Complex roofs (hips, valleys, or swooping dormers) are resolved in the joinery, keeping metal plates out of sight.
Hamill Creek's guide to modern timber frame homes lists the features that define the contemporary look: large windows, open floor plans, mixed materials such as glass and stainless steel, and structural insulated panels that bring the house up to modern energy standards.
The payoff is living volume that feels lighter, brighter, and shaped around your views instead of boxed in by hidden studs.
Which styles show the most frame
The same guide names the styles homeowners choose today: farmhouse, barn, modern, and rustic, or a blend of them.
- Modern and contemporary show the most. Walls of glass and few partitions make posts, beams, and trusses the main design element.
- Farmhouse and barn put tall gables, exposed trusses, and lofts over the great room, so the frame shows most where the family gathers.
- Rustic and mountain keep the frame fully exposed with heavier timbers, darker finishes, and stone.
- Hybrid homes combine a timber frame in the main spaces with conventional framing elsewhere. Hamill Creek notes this can save money because timber framing costs more than stick building.
Design decisions that shape cost, comfort, and character
Selecting timbers isn't like grabbing a 2 × 4 at the home center; every choice influences aesthetics, energy use, and budget.
- Species. Douglas-fir anchors most western timber-frame builds. Western red cedar brings different durability and color at a higher price, and white oak offers cathedral grain but adds weight that drives up shipping and crane time.
- Envelope. Structural insulated panels (SIPs) wrap the frame in a continuous insulated shell. Because the insulation lives outside the structure, the timbers stay exposed on the inside without breaking the building envelope.
- Finishes. Clear oil keeps every growth ring visible; plan to re-oil sun-facing beams every few years. A lime wash or white-pigmented oil reflects light and hides minor checks but follows the same upkeep cycle.
- Hardware. Hidden knife plates leave wood grain uninterrupted, while blackened straps create a modern industrial look. Exposed steel needs its own connection engineering, worth noting if you're squeezing the budget.
Work through these four levers in order, and follow-on choices such as window packages, flooring, and lighting tend to click into place.
Sustainability and the carbon upside
Timber is more than attractive; it serves as a long-term carbon store. Every beam overhead began as a tree that pulled CO₂ from the air, and it keeps that carbon for as long as the building stands. When the building reaches the end of its life, those big posts can be milled into flooring or furniture, stretching the storage horizon even further.
Maintaining your investment
Annual inspection. Each spring, walk the perimeter and loft with a flashlight. Flag pegs that have lifted, wide checks, and any spot where snowmelt pools at sill timbers.
Control interior humidity. Keep indoor humidity steady to limit checking and movement.
Refresh finishes. In sun-facing rooms, wipe on penetrating oil every few years; untreated Douglas-fir darkens with long sun exposure.
Exterior upkeep. Clear gutters at least twice a year and keep soil sloping away from posts. Small steps now prevent the moisture wicking that leads to costly sill repairs.
Frequently asked questions
Do exposed beams make it harder to meet energy codes?
No. In a SIP-wrapped timber frame, the insulation lives outside the frame, so the beams can stay visible while the walls and roof meet modern energy targets.
Will the frame settle or squeak over time?
Properly dried timbers move little once they reach equilibrium moisture, and tight, pegged joinery means most creaks you hear come from floorboards, not posts.
Can I add onto a timber frame later?
Yes. Because the skeleton carries itself, you can remove infill walls or add wings without disturbing the original structure. Commission a structural review first; additions are common on historic barns and new homes alike.
Conclusion
A timber frame is more than a house; it is a long-term home whose structure stays on show. Modern designs with large windows and open plans show the most of it; farmhouse, barn, and rustic homes display it where the family gathers; and hybrids reserve it for the rooms that matter most. Start with your budget and the look you want, then make the envelope, finish, and hardware choices that let the frame stay visible. If you are unsure, start with the rooms where your family spends the most time.