

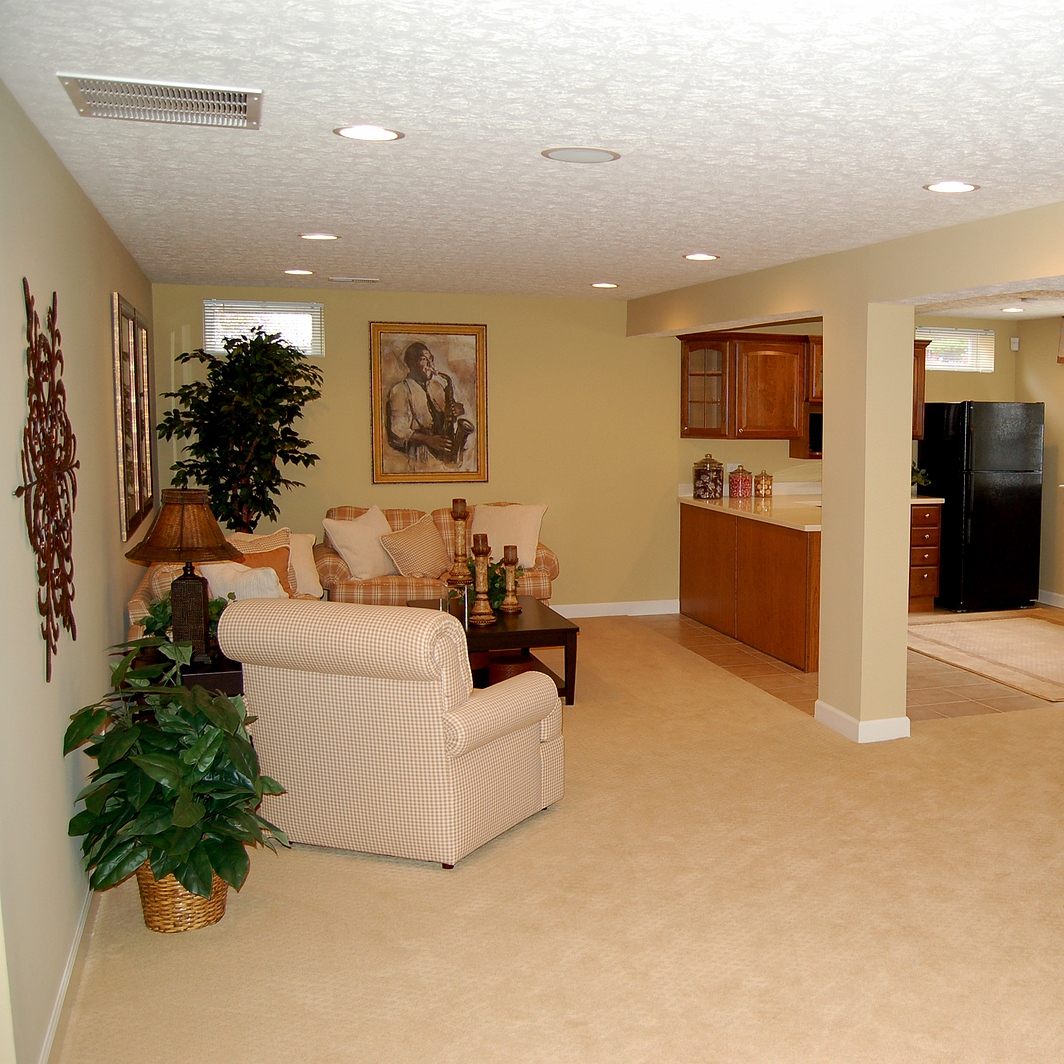
A well-planned basement renovation can enhance the whole house and turn this often-neglected area into a functional home office or a welcoming guest suite. It often costs less per square foot than an addition because the foundation and exterior walls are already there. In my experience, the projects that age well prioritize function first, with style coming later.
Ensure a Dry, Solid Foundation
Before starting, walk the basement after a heavy rain and look for damp corners, peeling paint near the floor, white chalky residue on the concrete, and a lingering musty smell.
Outside, ensure downspouts discharge at least 4 feet from the foundation, and that soil slopes at least 6 inches away within the first 10 feet. Poorly sloped hardscaping like patios can send runoff toward the basement, while properly graded structures carry it out to the yard or a drain.
Indoor solutions include a sump pump with battery backup, a dehumidifier, sealing wall cracks, and insulating the rim joists. Ultimately, keep relative humidity at 30%–50% to limit mold growth.
Plan the Layout Around How You Live
First, list what the space needs to do, then rank the uses. A remote worker, for example, will want a door that shuts. Families usually want a playroom, and empty nesters often need a guest suite. To keep it out of sight, put storage in an unfinished corner near the mechanicals.
Next, keep the furnace, water heater, electrical panel, sump pit, and support columns accessible. Remember that bathrooms and bars are cheaper to build near existing drain lines. And mechanical equipment can be hidden behind a louvered door or a utility closet.
Ceiling height and egress will determine where some rooms can go. Basement bedrooms need a ceiling height of 7 feet and an emergency escape opening, which is typically an egress window.
Popular Basement Room Ideas
Below are six common room ideas and what they need to work well.
An Office
Soil and concrete block reduce street noise, which makes basements a good fit for work. If you can, place the desk facing a window. To block more sound, get a solid-core door. Plan circuits for computers and printers, and run built-in shelving along one wall. For reducing video-call echo, add a rug and acoustic ceiling tiles.
A Media Room
Few, smaller windows and distance from upstairs bedrooms make a basement the obvious spot for a home theater. Use mineral wool batts between the joists to reduce noise traveling upstairs. They won’t prevent bass vibrations, but structural decoupling or extra drywall layers help. For the walls, sound-absorbing decorative 3D wall panels add acoustic benefits and visual depth.
A Guest Suite
Visitors get a comfortable stay, and hosts get breathing room, when a bedroom comes with its own bathroom. Light, warm wall colors here help offset limited daylight. Include a closet or freestanding wardrobe so guests can unpack easily.
A Home Gym
A basement’s concrete slab handles heavy equipment much better than wood-framed upper floors. Just lay rubber flooring at least 3/8 inch thick to protect it and absorb the force of dropped weights. Mirrors on one wall make a low room feel larger. Ventilation is the detail many people forget, so plan for an exhaust fan or a supply vent from the central air system.
An Art Gallery
Collectors can put the space a basement provides to good use by constructing a sealed, temperature-controlled vault by the home theatre room. With a glass viewing wall, the micro-climate room becomes a stunning visual feature right next door.
Adjustable track lights let you aim museum-grade UV-filtered LED lights at individual pieces, and a picture rail system makes rearranging easy. Reviewing different artwork display solutions, such as floating shelves or pedestals for sculpture, can help you plan wall and floor space before the drywall goes up.
A Wet Bar or a Kitchenette
A compact bar with a sink and a beverage fridge saves you from constant trips to the kitchen during game night. If the guest suite is nearby, a kitchenette with a microwave and a small dishwasher makes longer stays easier for visitors. Keep this zone close to existing plumbing, because every extra foot of drain line adds cost.
Lighting and Air Quality Below Grade
A basement lit by just one overhead fixture per room will always feel like a basement. Layer the light with recessed cans for general coverage, wall sconces for warmth, task lamps for reading, and dimmers on every circuit. Warm-white LEDs around 2,700K feel more inviting than cooler tones in a room with little sun.
When it comes to air quality, watch out for radon, a colorless, odorless gas naturally released from soil that tends to collect in the lowest level. Before converting a lower level into living space, test the air and take action at 4 picocuries per liter (pCi/L) or higher.
Finishes That Withstand Moisture
Flooring over a slab must withstand some moisture. Luxury vinyl plank and porcelain tile are the safest choices, while engineered wood works if a vapor barrier goes down first. Carpet feels cozy in a media room, but pair it with a moisture-resistant pad.
On the walls, mold-resistant drywall and closed-cell spray foam insulation hold up better than paper-faced board and fiberglass batts. Low-VOC paint helps reduce odors in spaces with limited airflow. Overhead, a suspended ceiling keeps pipes and shutoff valves accessible, though drywall looks cleaner if you add access panels.
Budgeting and Hiring Contractors
Costs depend largely on square footage and the number of plumbing fixtures. A bathroom or kitchenette is expensive, but a recreation room is comparatively affordable. Set aside a 10%–15% contingency for issues like hidden moisture and outdated wiring.
Handy homeowners can take on painting and trim themselves. Electrical and plumbing work, along with any structural changes, should be done by licensed professionals, who will also obtain the permits. Ask the contractor for references and a written scope before signing anything.